
Class C to CHSLD
A Scalable Strategy for Expanding Quebec’s CHSLD Network Sustainably
- Nuoya Fang
- M. Arch
- Advanced architectural design (ARCH 676) and Directed research project (ARCH 683)
- Michael Jemtrud
- McGill University
- Long Term Residential Care (CHSLD)
- Preservation/Adaptive Reuse
- deep energy retrofits
- Sustainable Healthcare Architecture
- Urban Regeneration
- Energy Efficiency in Buildings
Quebec’s long-term residential care system, known as CHSLDs, faces serious challenges due to aging infrastructure, rising demand, and systemic inefficiencies. The system includes public CHSLDs with 29,668 beds, private funded CHSLDs with 6,800 beds across 63 facilities, and private unfunded CHSLDs for semi-autonomous seniors who pay out-of-pocket. Placement is determined by the ISO-SMAF profile, which ranks autonomy and prioritizes those with severe impairments (profiles 10 to 14). Despite this, waitlists remain long, with 649 people in Montreal awaiting placement. In 2019, the Quebec government launched a $2.8 billion plan to renovate 2,500 CHSLD spaces and add 3,468 new ones by 2026 through Maison des Aînés, Maison Alternative, and combined MDAA facilities that provide private rooms and culturally inclusive care. Despite representing over half the province’s population, Montreal is set to receive only 144 new beds before 2025. Insufficient capacity forces patients to occupy hospital beds unnecessarily. A hospital bed costs $1,127 per night, while a CHSLD bed costs $64. Annually, 2.4 million hospital days are attributed to these patients, suggesting a potential savings of $2.55 billion if they were transitioned into long-term care.
This project proposes rehabilitating a vacant Class C office building at 575–577 Henri Bourassa Blvd, Montreal, through Deep Energy Retrofit to expand CHSLD capacity in dense urban areas. This strategy offers a sustainable, cost-efficient alternative to new construction, transforming underused, low-performance buildings into energy-efficient, high-comfort care environments. Upgrading envelopes, systems, and insulation improves energy performance and supports provincial climate goals. Simultaneously, it revamps outdated building stock across Quebec. Adapting deep office floor plates allows for modern care layouts with private rooms, communal spaces, and full accessibility. In cities like Montreal, where land is limited, this model accelerates care infrastructure delivery and reduces emissions.
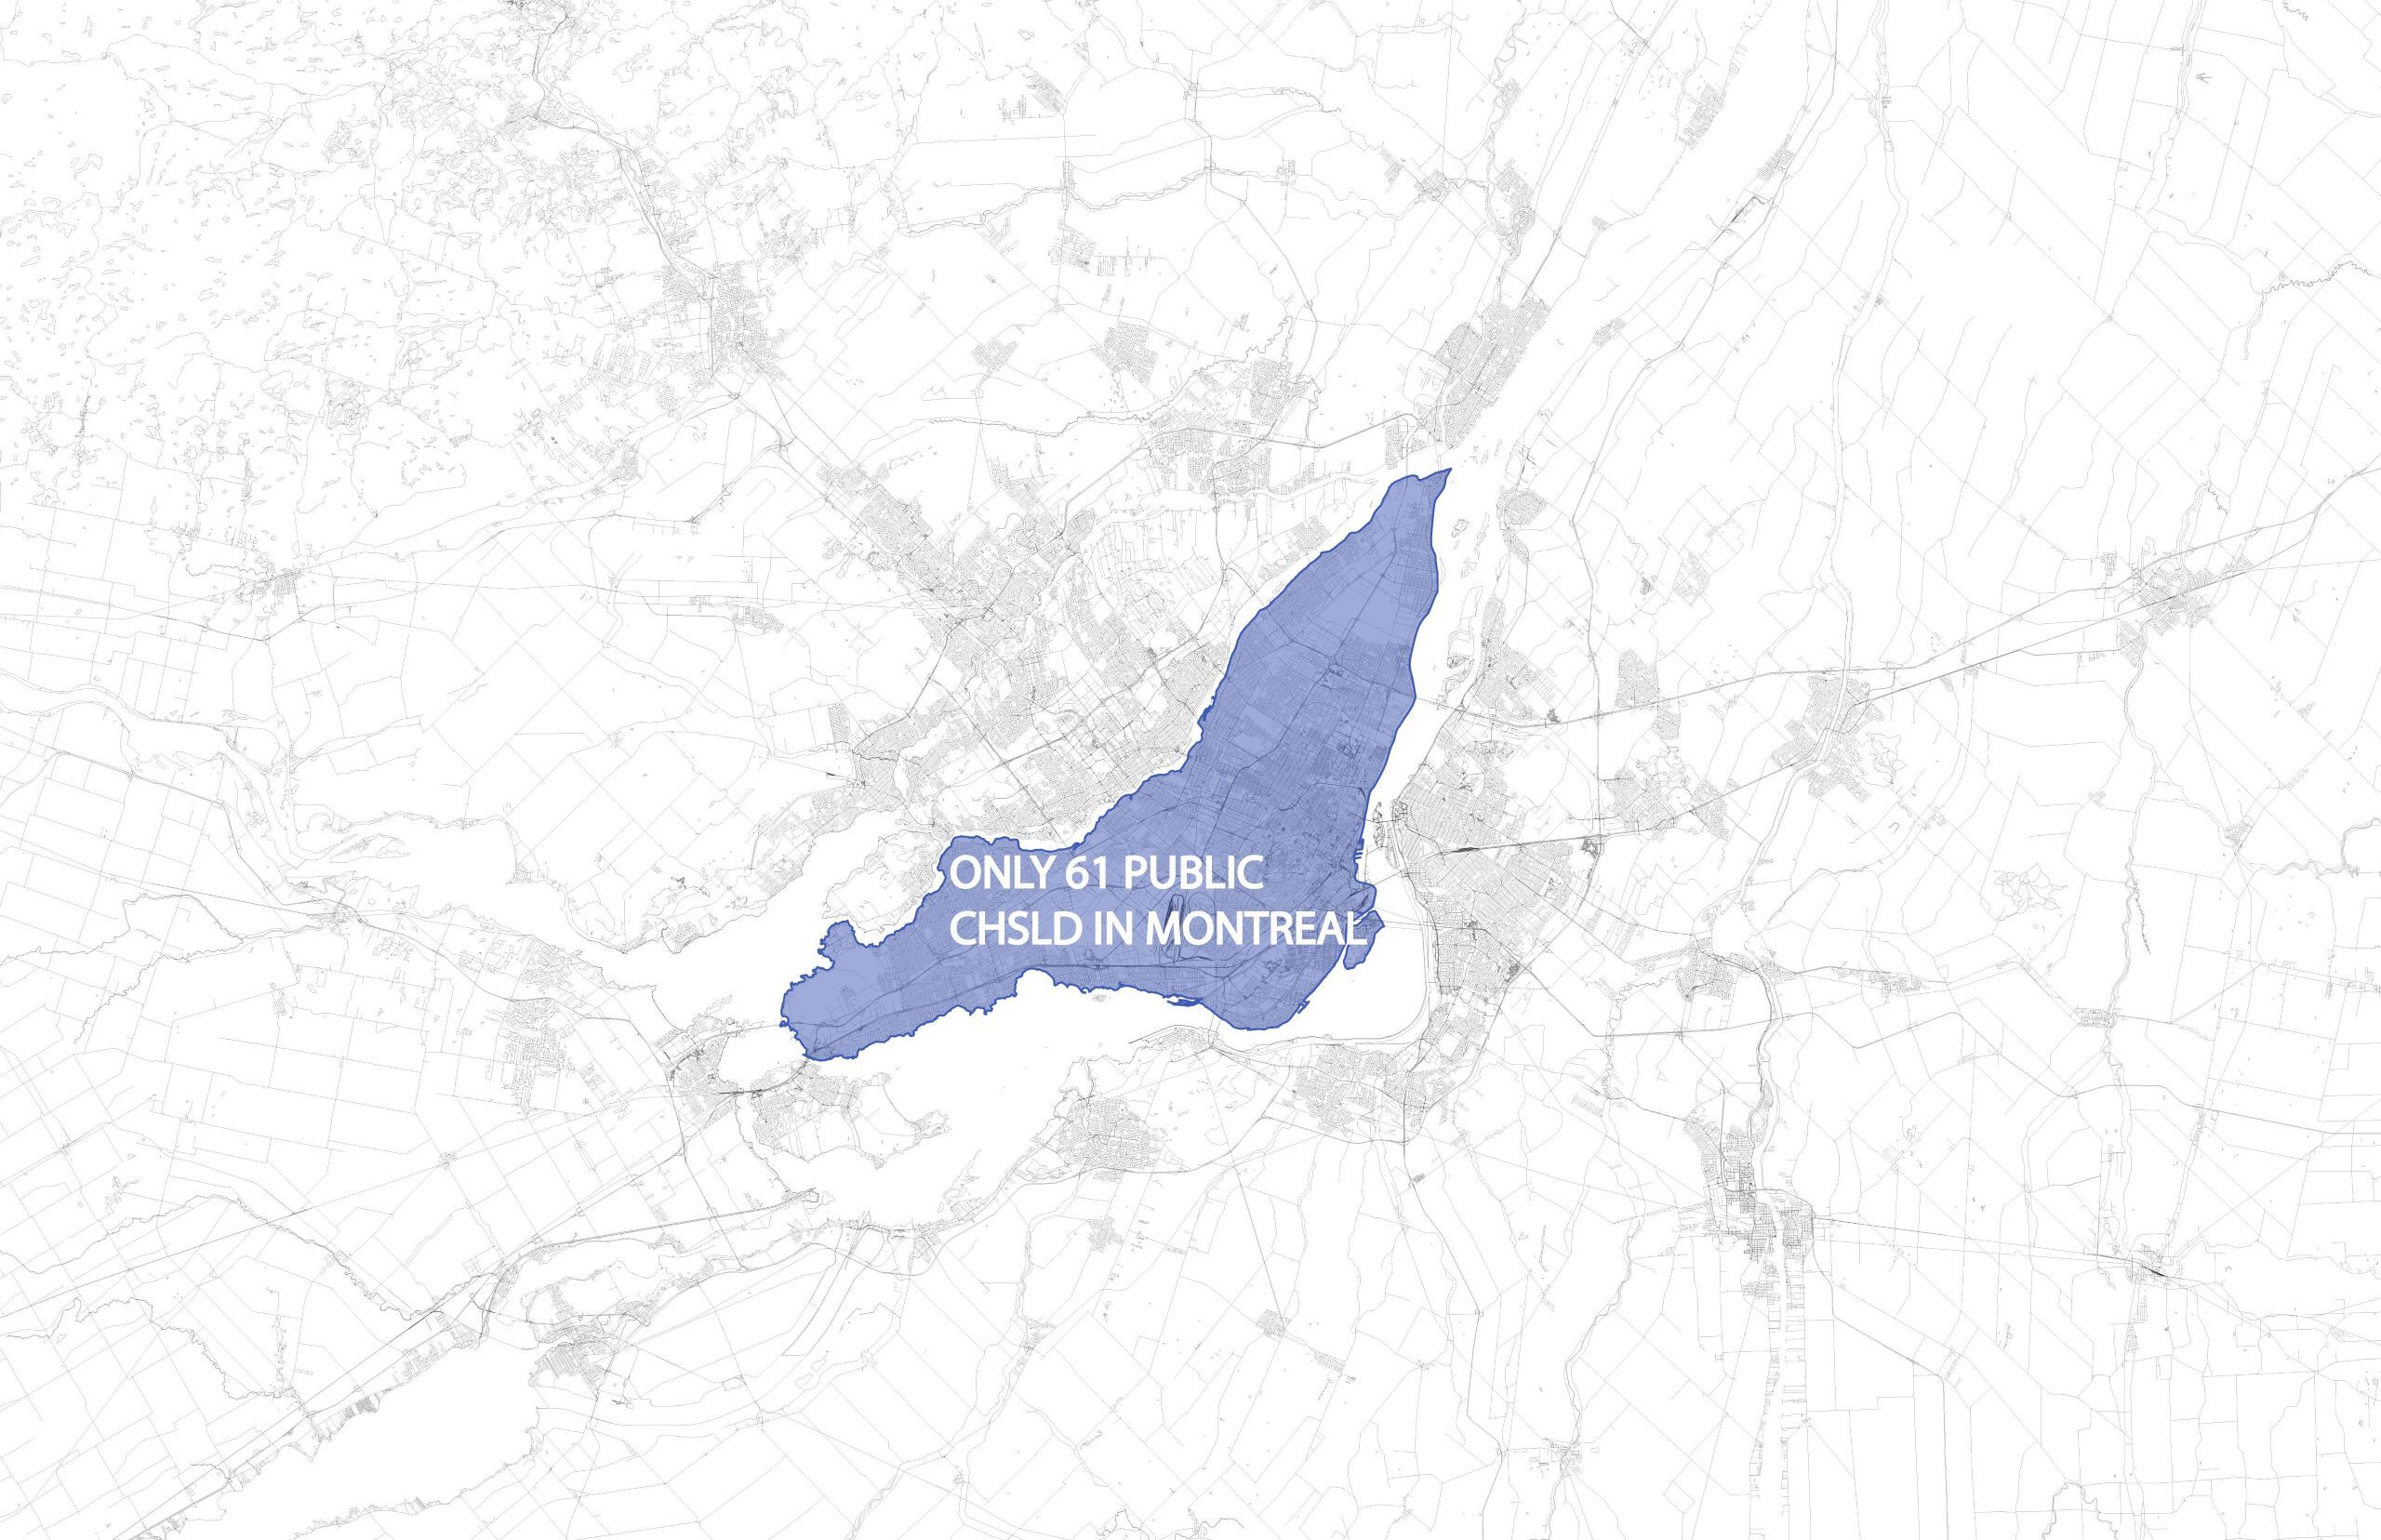
3378 beds of Maison des Aînés (MDA), Maison Alternative (MA), and Maison des Aînés et Alternative (MDAA) are scheduled for construction in Quebec by 2025. Despite having over half of the population of Quebec, there are alarmingly only 2 CHSLDs scheduled for construction in Montreal before 2025, totaling just 144 beds.
575-577 Henri Bourassa Blvd is a soon-to-be-vacant Class C office building. The CHSLD program takes advantage of the existing deep and dark floor plan. Parts of the original structure are removed and restructured to meet the care, air quality, and light exposure needs of the new program.

A closer look at the spaces shared by different users, including staff, CHSLD residents, kindergarten students and teachers, and visitors.

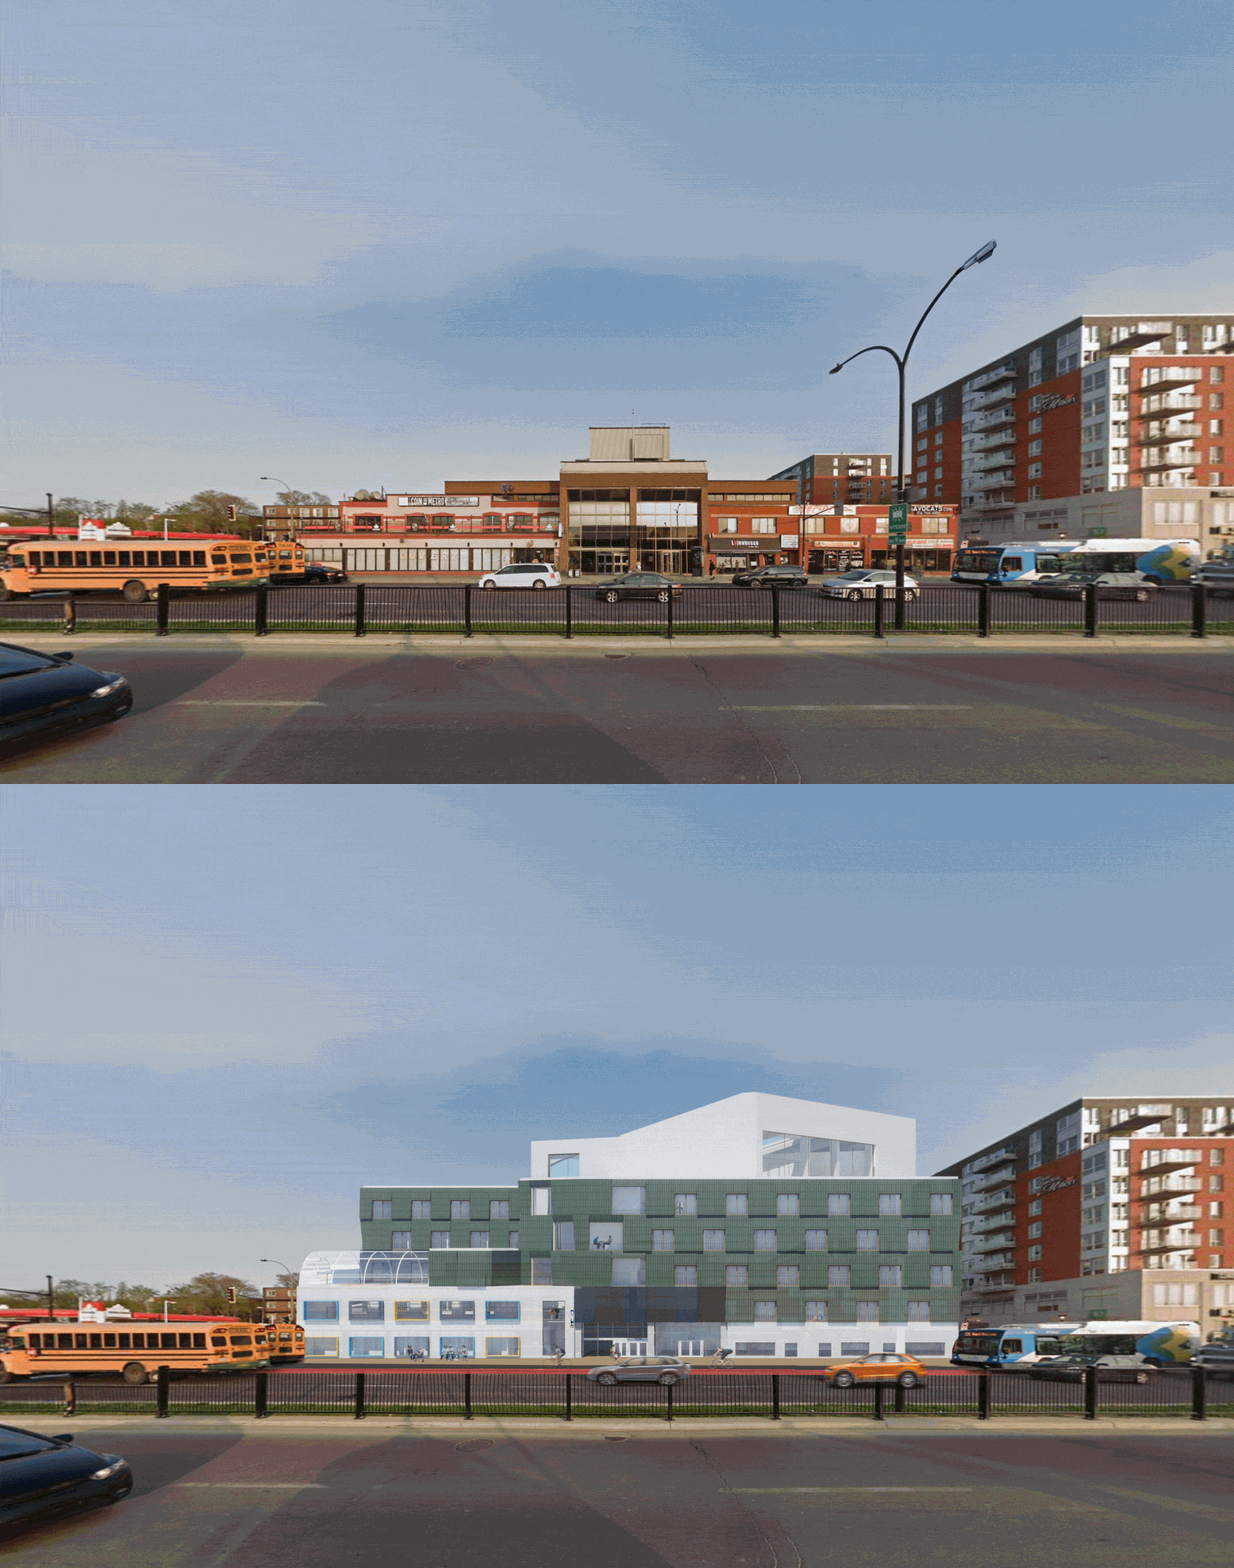
North elevation (CHSLD entrance and Henri-Bourassa Metro entrance) – Before and After.
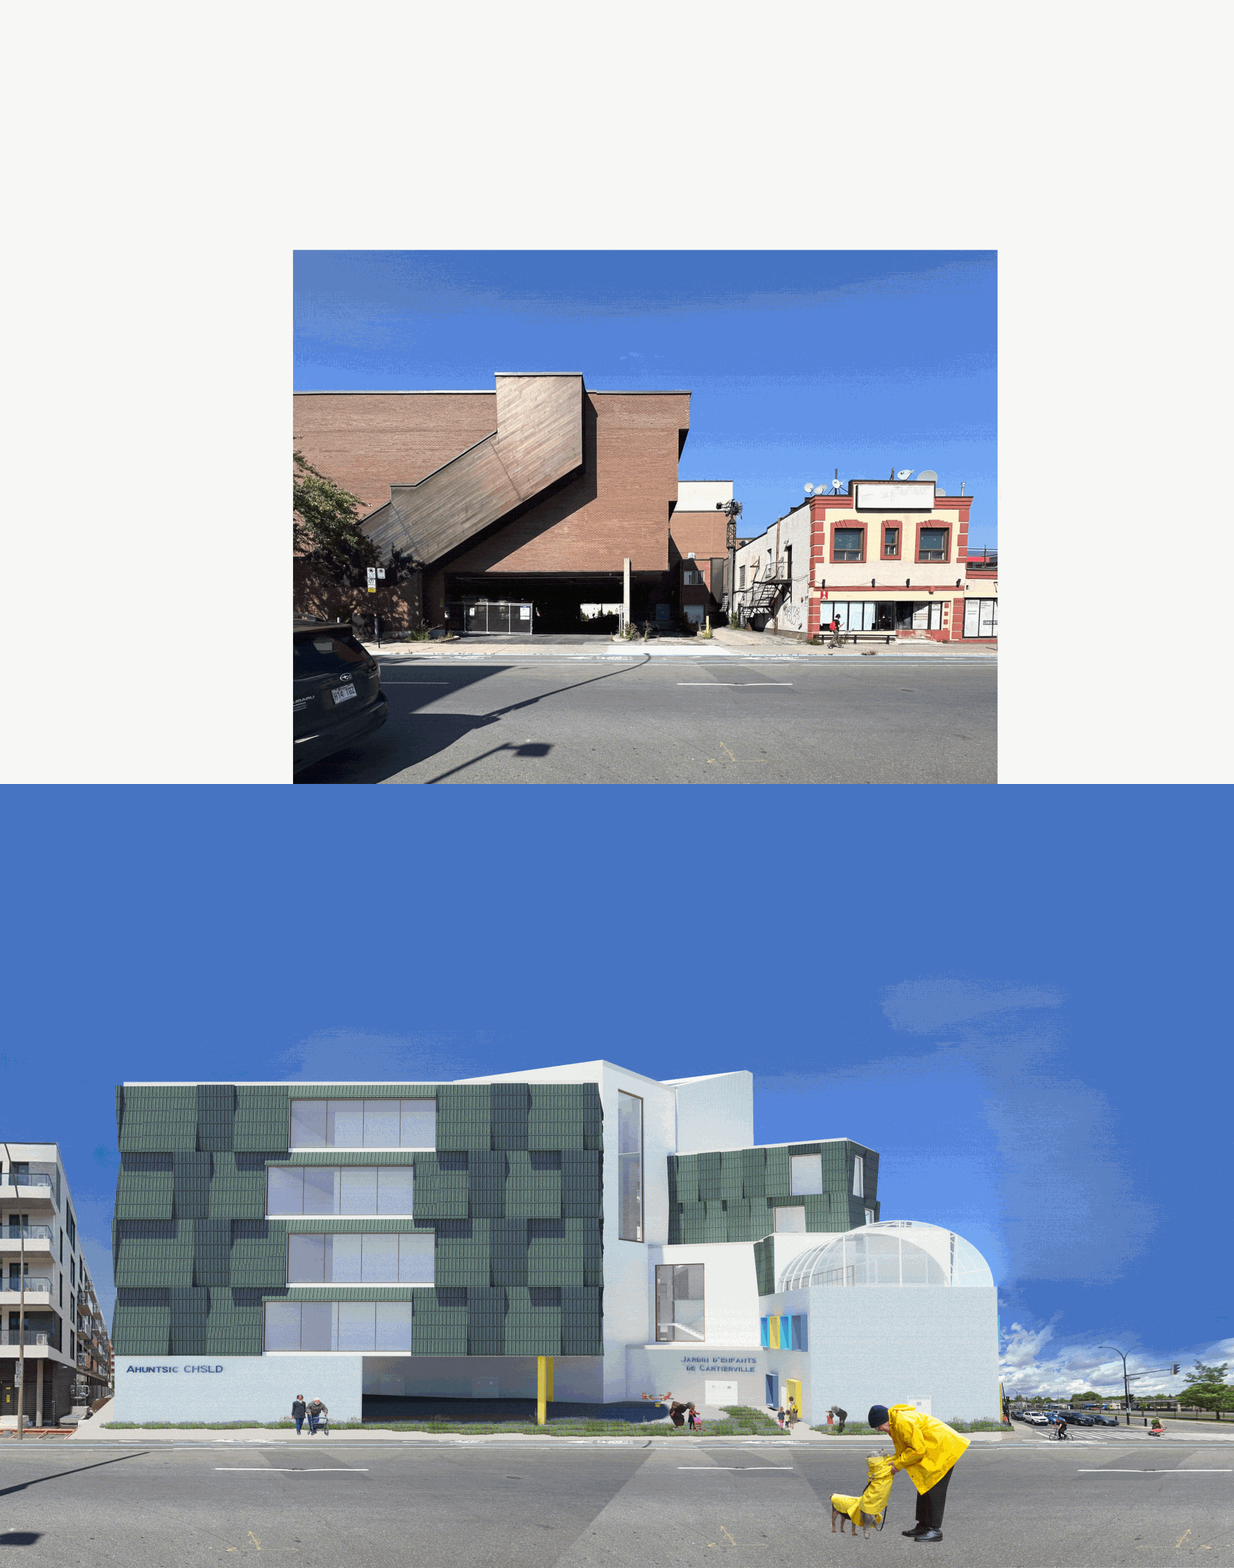
West elevation (kindergarten entrance and playground) – Before and After.
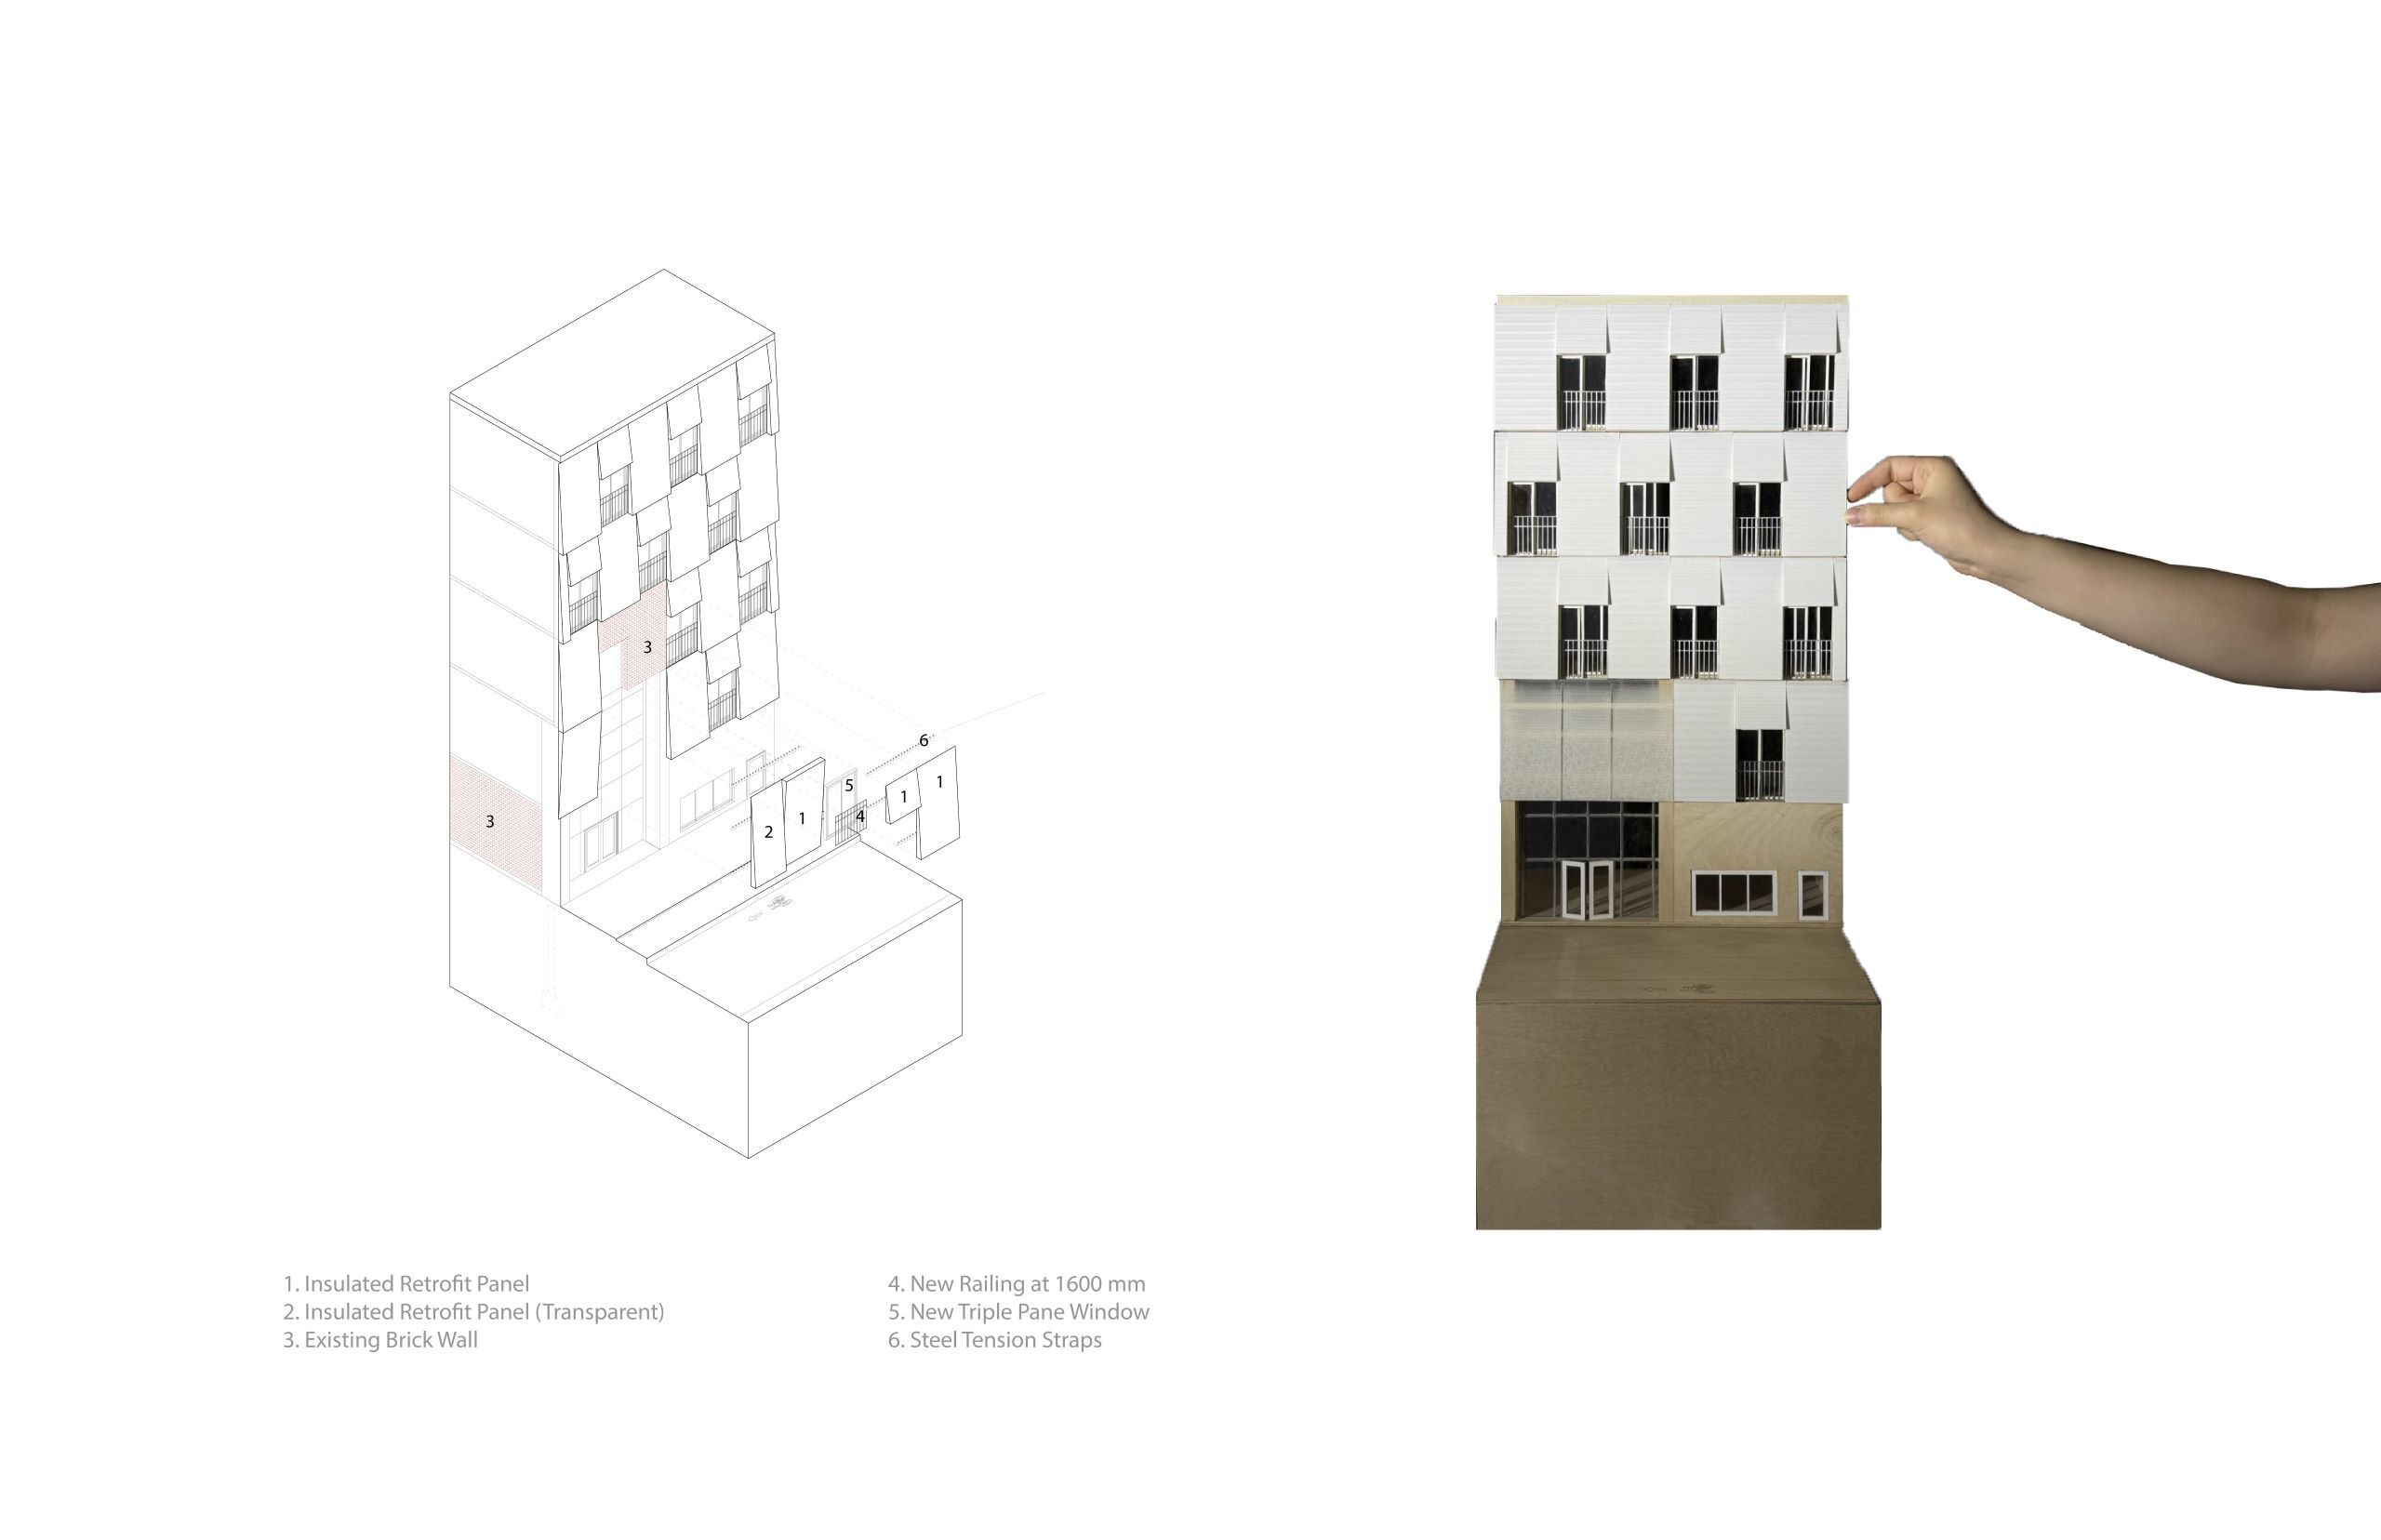
DER façade assembly on the existing brick building


Discover Our Collaborators








- Arrondissement de l’Île-Bizard—Sainte-Geneviève
- Société d’habitation du Québec
- Building decarbonization alliance
- Pembina institute
- Québec BVI – Bâtiment vert et intelligent
- ReCover Initiative
- Retrofit Canada
- The Atmospheric Fund (TAF)
- Transition Accelerator
- Zero Emissions Innovation Centre
- If Then Architecture Inc.
- Minotair Inc.
- RG Solutions