
Building Sweaters
- Danny Wei
- M. Arch
- Advanced architectural design (ARCH 676) and Directed research project (ARCH 683)
- Michael Jemtrud
- McGill University
- housing
- retrofit
- historical preservation
“Transformation is the opportunity of doing more and better with what is already existing. The demolishing is a decision of easiness and short term. It is a waste of many things—a waste of energy, a waste of material, and a waste of history. Moreover, it has a very negative social impact. For us, it is an act of violence.” - Anne Lacaton, Lacaton & Vassal
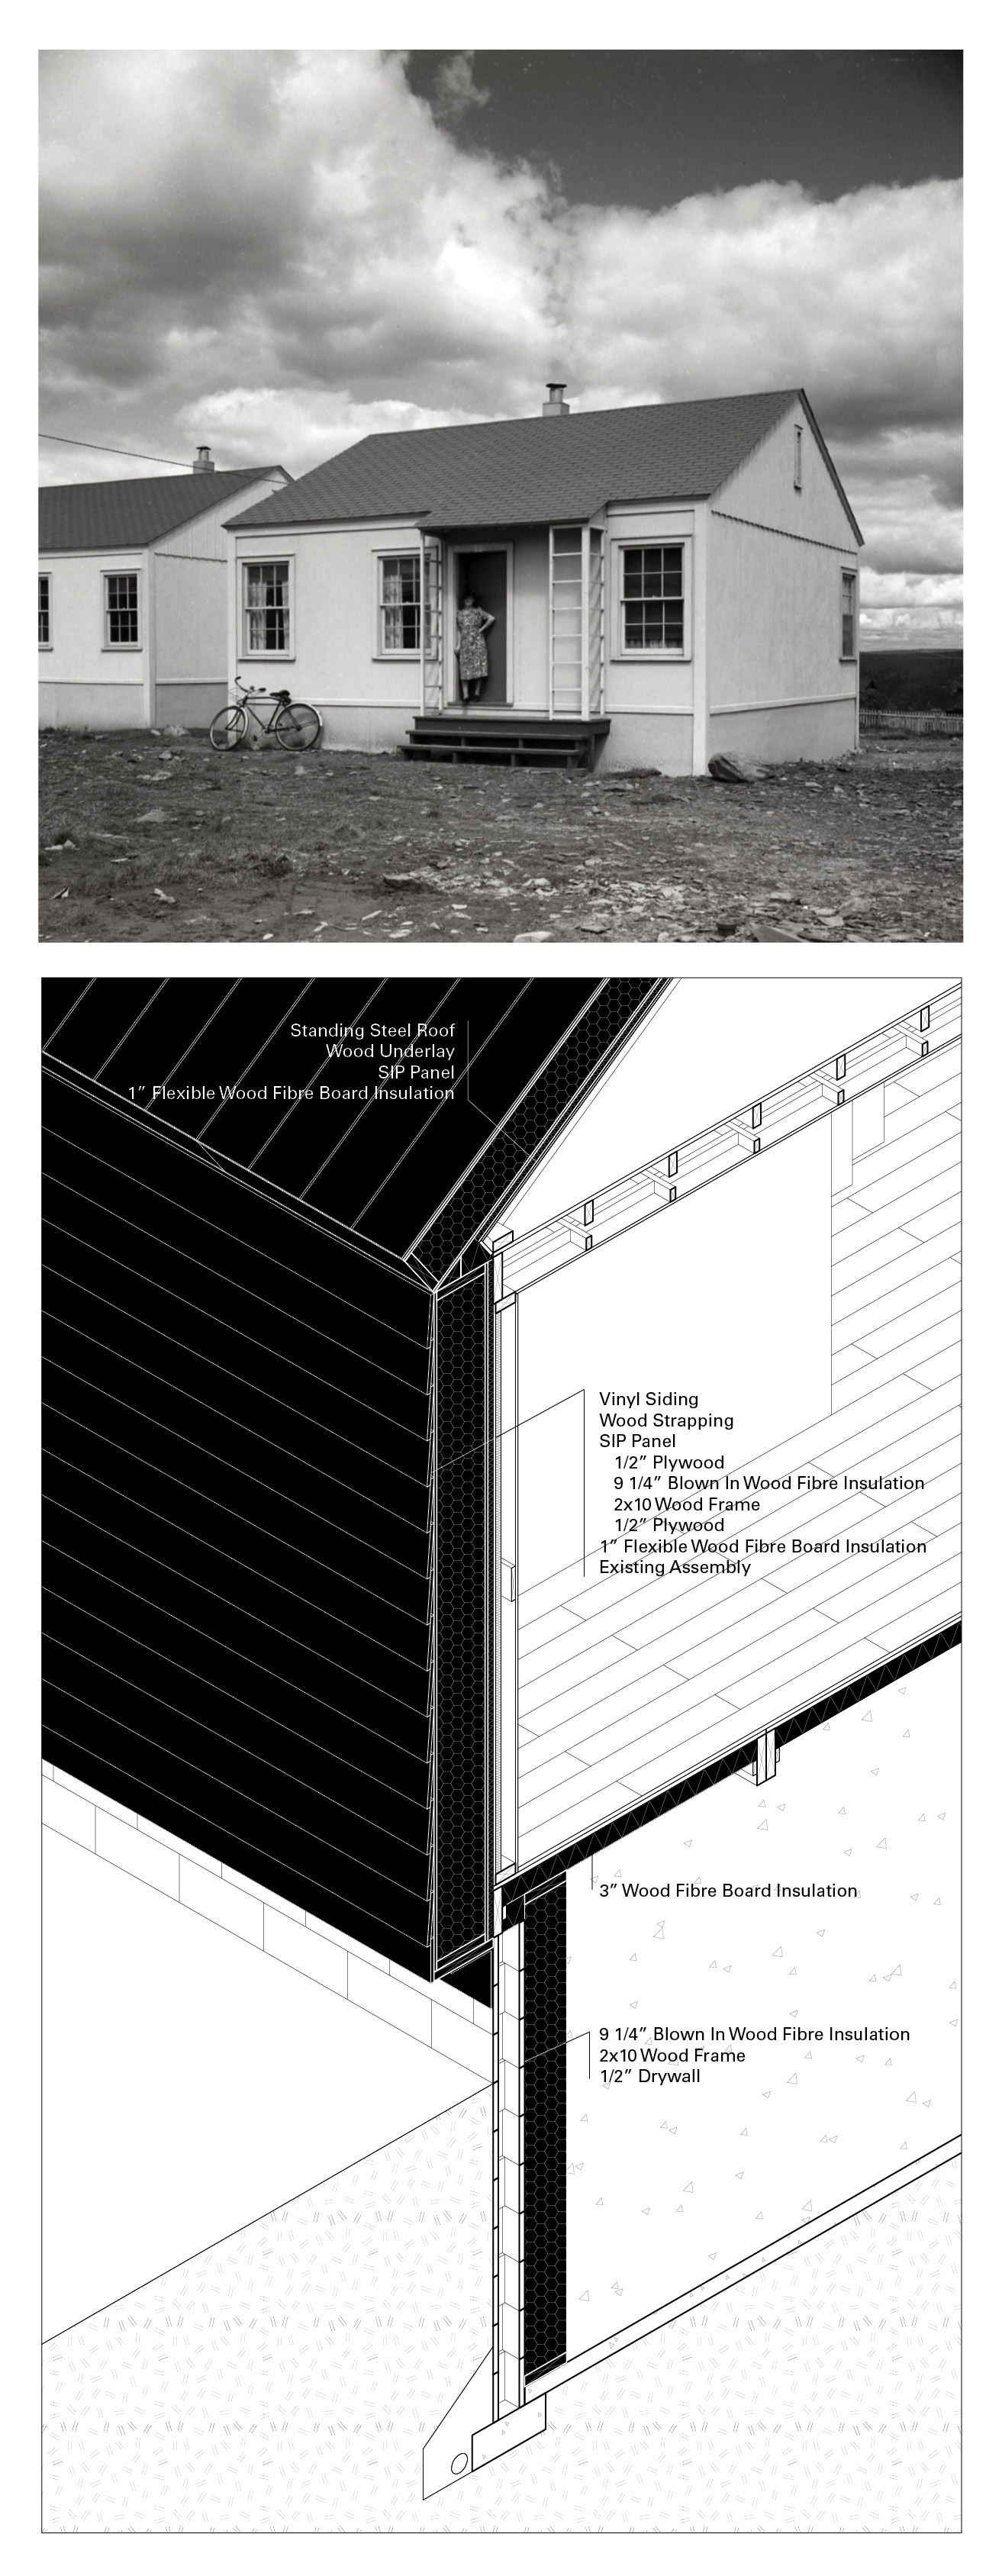
Between 1941 and 1947, the Canadian crown corporation known as Wartime Housing Limited built 32,000 one-and-a-half story houses in response to the housing crisis for industry workers, resulting in unmistakable wartime communities in cities from coast to coast. Initially built to be temporary, these homes were eventually sold to war veterans and now house many families today. Due to the constraints in time and materials at the time of construction, these homes were built cheaply and are undoubtedly ill-equipped to handle our changing climate and growing societies.
As an alternative to demolishing these historical buildings, this project proposes a holistic envelope retrofit strategy, called "Building Sweaters," which aims to adapt the homes to the climate and create new spatial possibilities for infill development, such as shared spaces or new housing units. The project is grounded in Windsor, which contains one of the largest wartime communities in Canada and has experienced a high housing affordability crisis in recent years.
The design proposal looks at architectural transformation and community resilience at four scales; a zoning bylaw for the neighbourhood, an envelope retrofit for four houses on the street, interior reconfiguration for multi-generational living in the home, and connection opportunities in construction details.
The project aims to challenge the prevailing mentality of demolition and instead proposes a sustainable, socially responsible approach to revitalizing historical buildings in veteran communities. The proposal seeks to preserve the history and culture of these communities while providing solutions to housing accessibility.
Envelope Retrofit Exploded Isometric
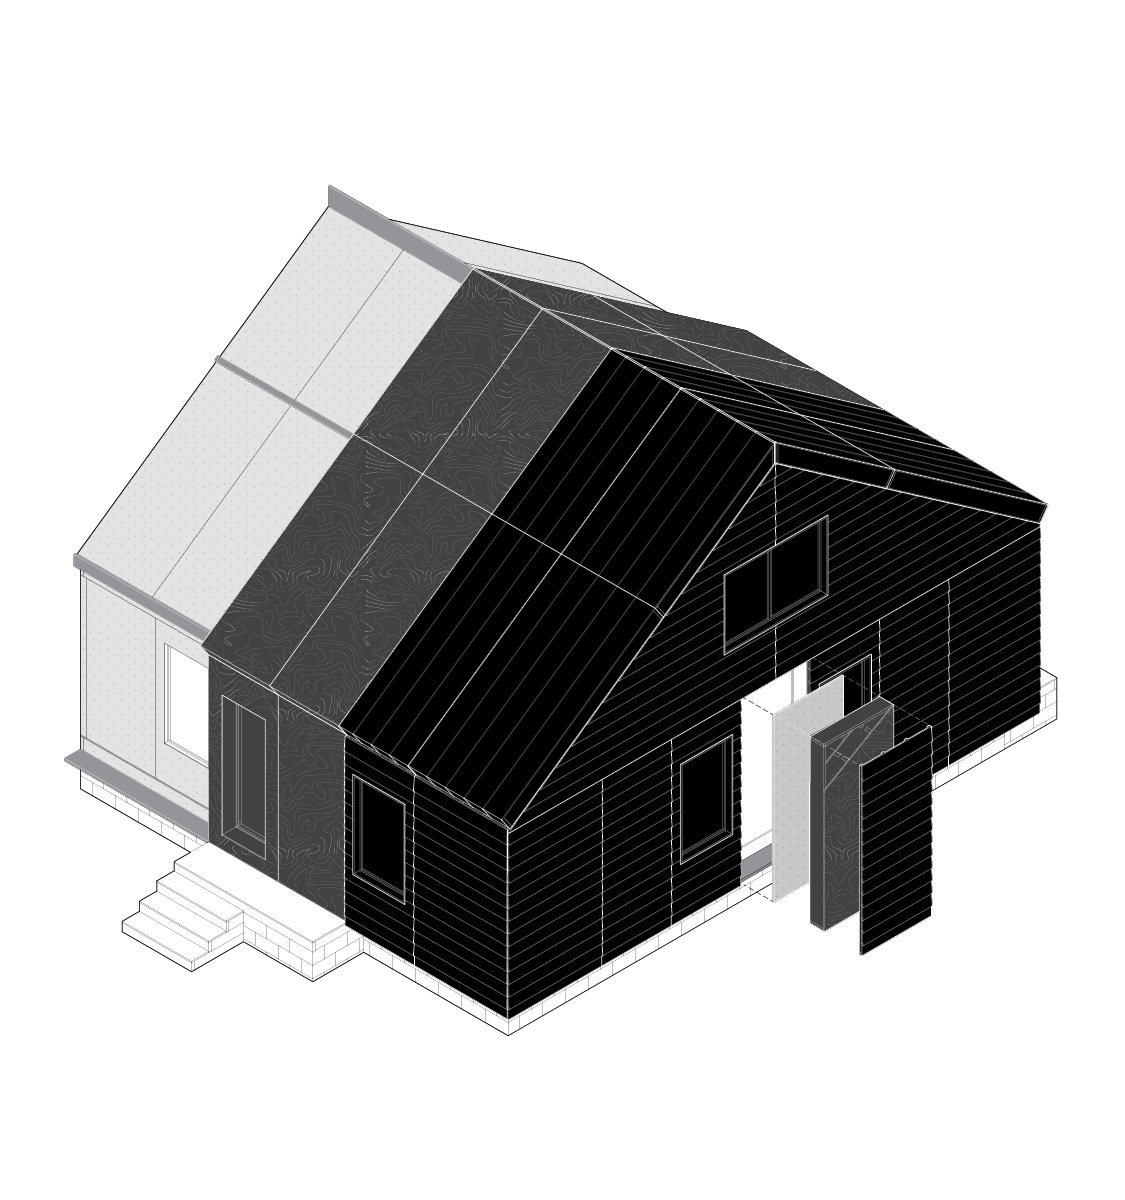
Photo of a 'Wartime Housing Limited' Typical House and Isometric Section of Retrofitted House


Discover Our Collaborators








- Arrondissement de l’Île-Bizard—Sainte-Geneviève
- Société d’habitation du Québec
- Building decarbonization alliance
- Pembina institute
- Québec BVI – Bâtiment vert et intelligent
- ReCover Initiative
- Retrofit Canada
- The Atmospheric Fund (TAF)
- Transition Accelerator
- Zero Emissions Innovation Centre
- If Then Architecture Inc.
- Minotair Inc.
- RG Solutions